Los Angeles County, California
Grab bars, handrails and home safety work in Los Angeles
Somebody in the house has started grabbing the towel bar to get out of the tub. Or the concrete steps down to the street have no rail on them and the rain is coming back in October. Send a photo of the wall or the stair run, the year the house was built, and what the person needs to be able to do on their own. You’ll get a price before anything is scheduled.
Best priceguaranteed
Fastand reliable
24/7available
10+experienced handymen
What the job looks like
Grab bars, handrails and home safety work, close up

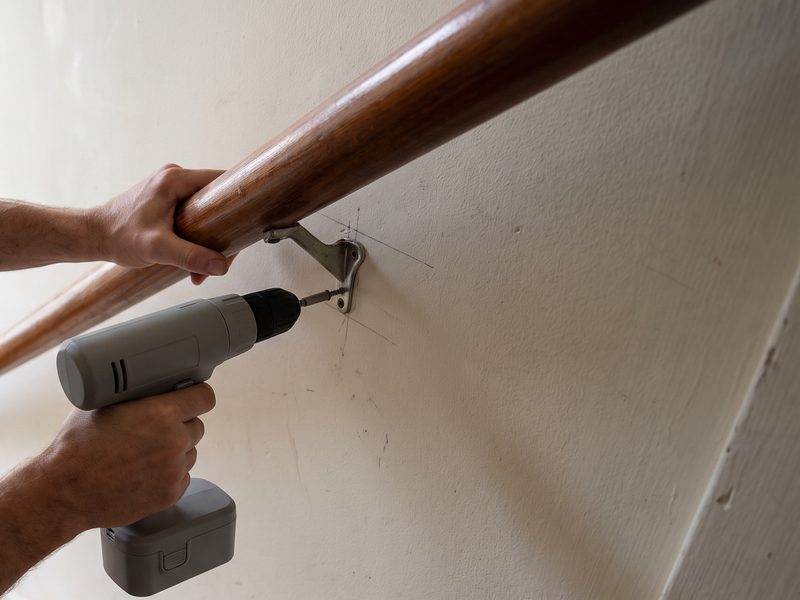
Handrail brackets go into studs or into blocking. Drywall anchors have no business on a rail. 
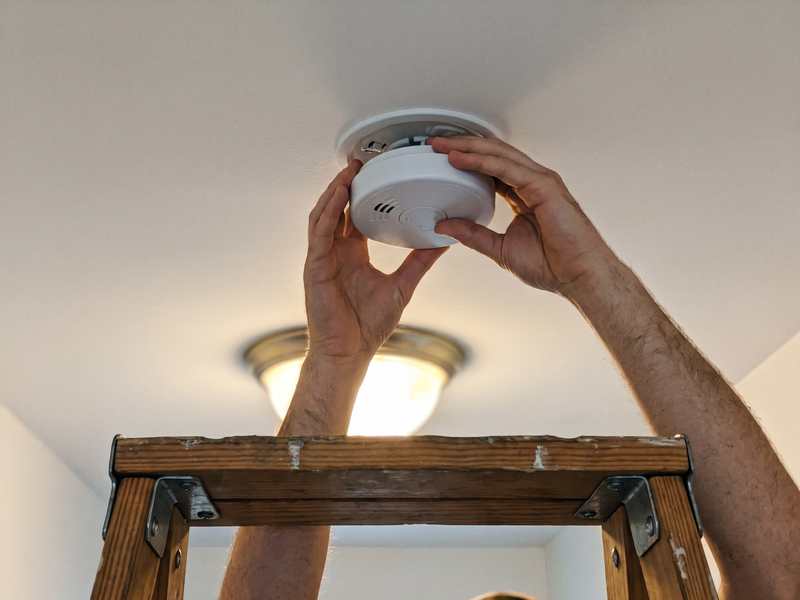
The places alarms are required are inside every bedroom, right outside the sleeping area, and on each floor. 
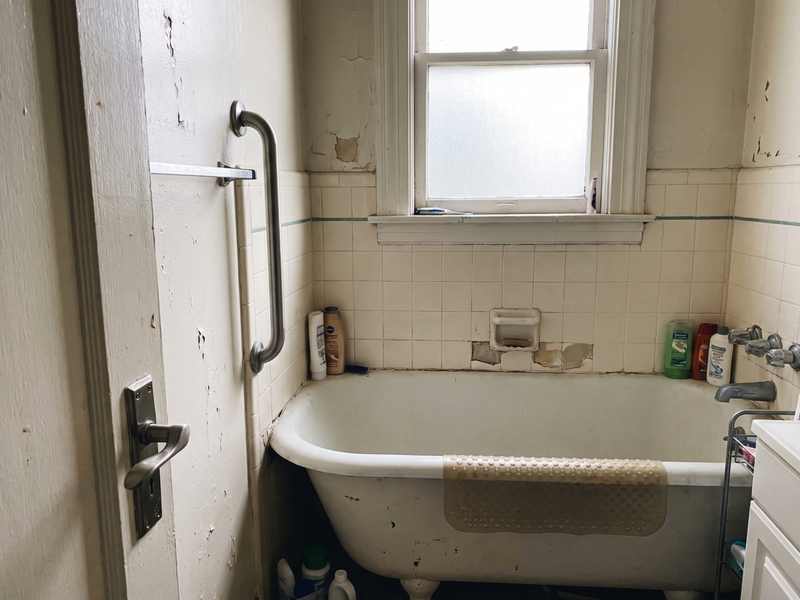
A bar at the tub, a lever on the door, a mat in the base. None of it has to look clinical.
Grab bars fail two ways. Either they were screwed to something that can’t hold a person, or they went up in the wrong place for the way that person moves. Both get decided before the drill comes out. Send one straight-on photo of the wall with a tape measure lying in frame, and say what year the house went up.

The detail below is here if you want it. You do not need any of it to send us a job.
The wall behind the bar
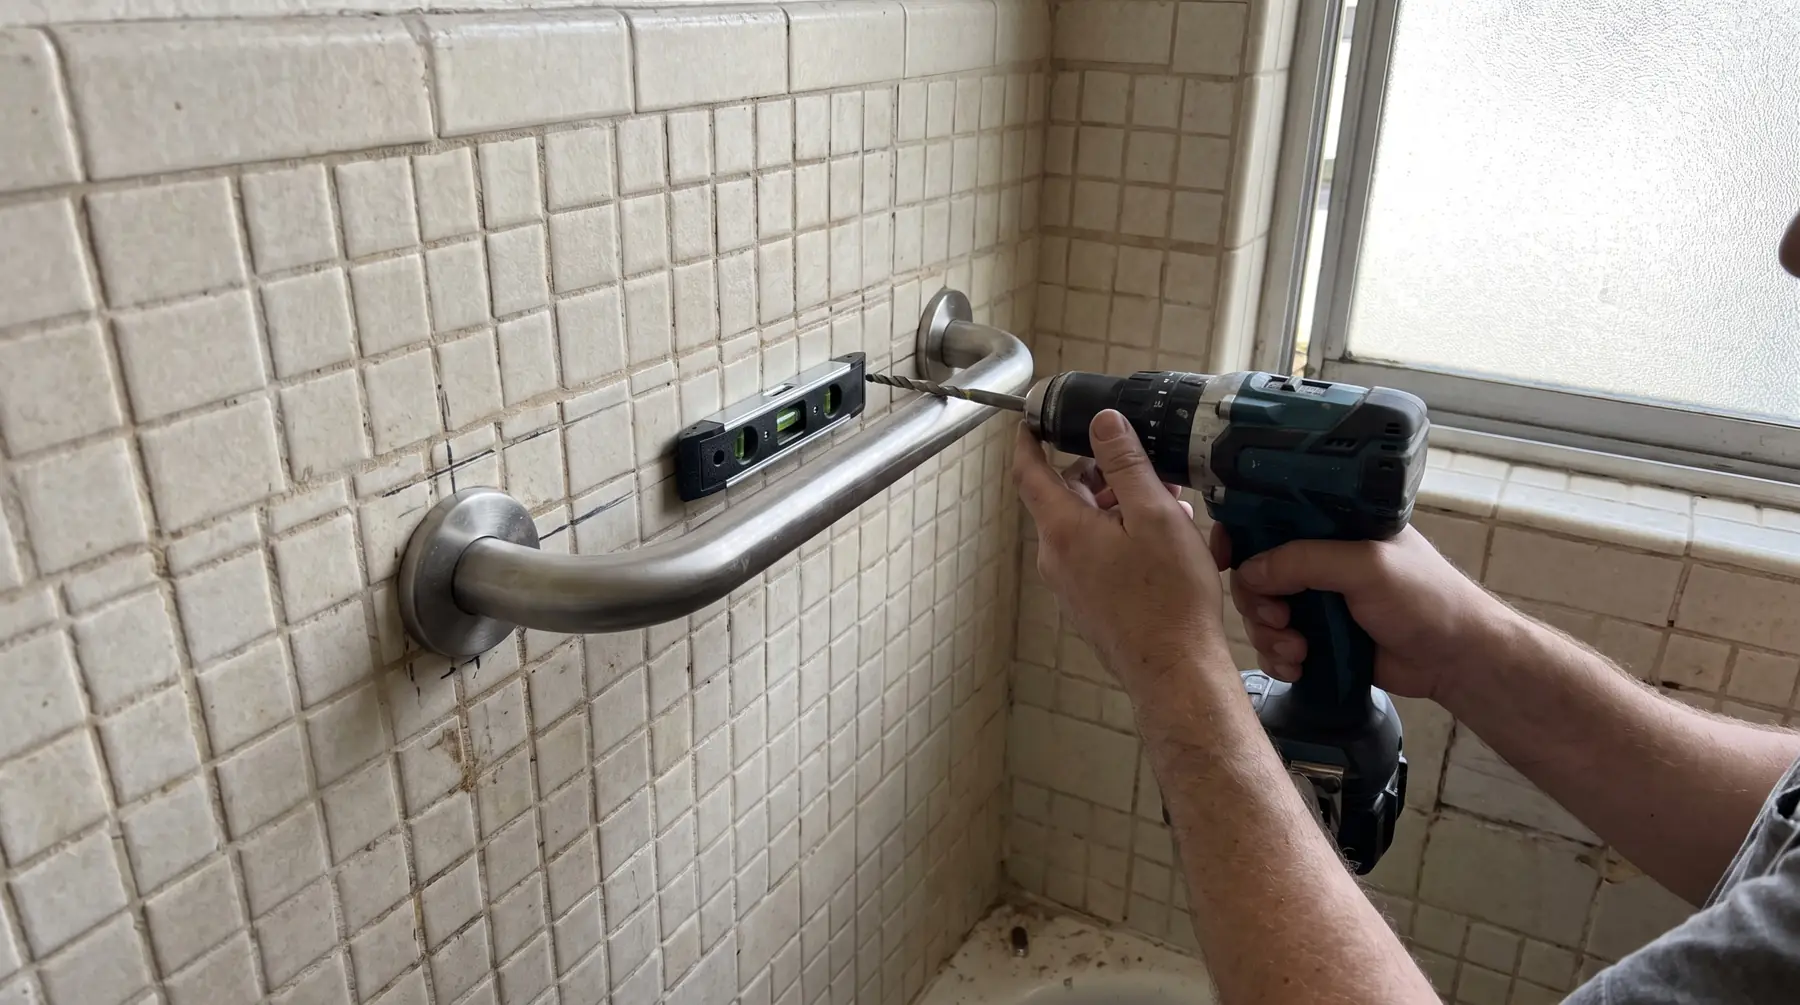
A residential grab bar is built to take 250 pounds, and the ASTM F446 standard for consumer bathing-area bars tests it to that. The bar almost never lets go. The wall does. So the first job on the visit is working out what the wall is made of, and whether there’s anything solid inside it at 33 to 36 inches off the floor.
Plaster over wood lath
Roughly half the housing in the City of LA predates 1960, and a lot of that stock is plaster over wood lath. You’re looking at about an inch of wall face before you reach a stud, and the lath behind it is there to key the plaster, nothing to anchor into. The strips are spaced about a quarter inch apart and the scratch coat squeezes through and hooks over the back of them. A bar screwed into lath alone holds fine until somebody’s full weight goes onto it. Then the lath splits along the grain and the plaster keys break off the back in a sheet. Stud finders read this wall badly too, because every lath nail comes back as a hit. A rare-earth magnet maps the nail lines, then a small test hole inside the flange footprint confirms the stud. And the hammer function stays off. Percussion spalls the finish coat and cracks the keys behind the lath, so the bar is loose the day it goes in.
Mud-set tile in a bungalow bathroom
Mud-set is what you find in an original 1920s or 30s bungalow bathroom. Metal lath over the studs, an inch or more of mortar bed, tile face-set into it. Highland Park, Eagle Rock, Jefferson Park and West Adams still have plenty of them. That’s the best grab-bar substrate in LA housing once you’re through it cleanly, and getting through it means a diamond core bit, water-cooled, no hammer. A masonry bit on hammer will star-crack the tile and pop the field tile next to it off the bed. The tile drives the price on those bathrooms more than the labor does, because original 4-1/4 inch tile is unmatchable and any crack is permanent.
Fiberglass surrounds and post-war walls
The 1970s and 80s apartment stock in Palms, Koreatown and Van Nuys mostly has a one-piece fiberglass or acrylic tub surround over drywall, with an air gap behind the panel. A screw into that panel holds a towel and nothing heavier. Either the flanges land on real studs, or an engineered hollow-wall grab-bar fastener rated for the substrate goes in, and those need a backed panel to work at all.
Post-war tract houses in the Valley and South LA are the easier end of this trade, though not automatically. Up to about the mid-50s you’re usually still on rock lath with a plaster coat over it, harder than drywall and no friendlier to a hammer drill. Those bathrooms often got a mud-set tile wainscot as well. Late 50s on and it’s real drywall over Douglas fir studs at predictable centers. One thing to check before assuming there’s no blocking anywhere. Covered multifamily built under CBC Chapter 11A has required continuous reinforcement in bathroom walls, 32 to 38 inches above the floor. Single-family houses were never covered by that.
Where the bar goes and which way it runs
The motion decides the bar. Standing up off the toilet, stepping over a tub rim and steadying yourself under the shower head are three different movements, and they don’t want the same bar in the same spot. If the person who needs it is home, watching them do it once tells you more than any measurement will.
The numbers that matter: horizontal bars sit 33 to 36 inches above the finished floor, diameter 1-1/4 to 2 inches, clearance to the wall 1-1/2 inches. That clearance isn’t a rough target. More of it and a falling arm goes through the gap and jams at the elbow. Less and you can’t get a hand around the bar. On diameter, a weak grip does better down near 1-1/4 to 1-1/2, even though 2 inches is legal. A tub back wall bar wants 24 inches of length minimum. In a lot of real houses a vertical bar at the tub entry, around 18 inches long with the bottom at 39 to 41 inches, gets used far more than the ADA horizontal layout, because people are stepping over a rim instead of transferring from a chair.
Fasteners are #12 stainless, long enough to get an inch and a half into solid framing, and every hole in the flange gets one. Not the plastic anchors. Not the drywall toggles that came in the box. The flange gets sealed to the tile with 100 percent silicone, because water sitting behind a flange rusts the metal lath and blows the mortar bed off the studs. And in LA’s hard water a polished chrome bar scales up and goes slick when it’s wet, so ask for a knurled or peened finish in a shower.
Stairs, rails and the things people slip on
Hillside runs
Silver Lake, Echo Park, Mt Washington, Glassell Park and Baldwin Hills are full of long concrete stair runs down to the street, often with no rail at all or a galvanized pipe rail set straight into the concrete. Those posts rust from the inside, swell, and split the concrete around the base. The rail feels solid right up until it comes out in somebody’s hand. Riser heights on 1920s to 40s hillside stairs are also all over the place. Measure every riser and every tread. They won’t match. A rail set on an assumed straight line won’t hold 34 to 38 inches over the actual nosings.
Rain falls here from October to March. Shade plus rain equals algae on those treads, and high-gloss deck paint makes winter worse. Adhesive treads, a coating with grit in it, or anti-slip aggregate mixed into the porch paint all work. For interior wet areas the number to ask a supplier about is ANSI A326.3 wet DCOF, 0.42 or better.
Handrails and guards
A wall-mounted handrail on an existing interior run sits 34 to 38 inches measured vertically off the tread nosing, with at least 1-1/2 inches of clearance behind it. Round rail runs 1-1/4 to 2 inches in diameter. California guards are 42 inches minimum, higher than the 36 inches most out-of-state material quotes, with openings under 4 inches. A guard top rail that also serves as the stair handrail drops back to that 34 to 38 range. New guards on a raised deck or landing, or a rebuilt exterior stair on a hillside lot, are licensed contractor work and often engineer work as well.
Thresholds
A rubber or aluminum threshold ramp covers half an inch up to about three inches of rise with no construction involved. Past that you’re building a ramp. ADA slope of 1:12 means four inches of rise needs four feet of run, and a rise over six inches wants handrails on both sides. That’s a permitted build.
Smoke and CO alarms, and what California requires
Smoke alarms go inside each sleeping room, outside each separate sleeping area in the immediate vicinity of the bedrooms, and on every additional story including a basement. CO alarms are different. One outside each separate sleeping area, one on every level, and one inside any bedroom that has a fuel-burning appliance in it. A house is in scope if it has a fossil-fuel heater or appliance in it, or a fireplace, or a garage attached to the living space. The units have to be approved and listed by the State Fire Marshal.
Two California details trip people up. Battery-only smoke alarms and combination smoke and CO units sold and installed here have to carry a sealed, non-removable battery good for at least ten years, which came in with SB 745. Hardwired alarms are exempt from that. Separately, when a permit gets pulled for alterations, repairs or additions over $1,000, the permit can’t be signed off until every alarm the dwelling is required to have is present and State Fire Marshal listed. Not only the ones already on the ceiling. Bathroom remodels run into this constantly.
Alarms get replaced ten years from the manufacture date printed on the back of the unit, not from the day somebody screwed it up there. CO sensors run five to ten years depending on the model. The end-of-life chirp is a different pattern from the low-battery chirp, and a fresh battery will not stop it. Placement is usually why a homeowner pulls the battery out: within three feet of a bathroom door, within three feet of a supply register, up in the apex of a peaked ceiling where the top few inches are dead air, or closer than ten feet to the stove. Photoelectric sensing near a kitchen or a bath cuts the nuisance alarms and picks up a smoldering fire sooner. Check the brand on every existing puck before ordering, because a Kidde base won’t take a First Alert head and mixed brands won’t interconnect.
Locks, lights and anchoring
Deadbolts and strikes
Seismic settling puts door heads out of level, which puts the strike out of line with the bolt. Usually a deadbolt that won’t throw all the way is an eighth of an inch of strike misalignment and a perfectly good cylinder. On a front door the strike is worth more than the lock, so the short box-strike screws come out and three-inch screws that reach the framing behind the jamb go in, or a jamb reinforcement plate does the same job. Rentals have their own rule. Civil Code 1941.3 requires an operable deadbolt on each main swinging entry door, with the bolt throwing at least 13/16 of an inch past the strike edge, plus working locking devices on windows designed to be opened. Lever handle swaps are quick, except in pre-1940 houses where the door often has a mortise body that a modern tubular lever won’t drop into without a conversion plate.
Motion lighting
Santa Ana winds start around September and run into winter, and a motion light aimed at a tree line or a swinging gate will trip all night in that wind. Then the homeowner disconnects it. Aim the head sideways across the approach path, and set the sensitivity and the time delay while somebody is still on the ladder. Title 24 wants every luminaire in a house to be high-efficacy now, with no exception traded for controls. An outdoor fixture mounted to a single-family house also needs a manual switch plus a photocontrol paired with either the motion sensor or an astronomical time clock. Swapping a fixture on an existing switched circuit is handyman work. A new circuit or a new box location is an electrician.
Water heaters, furniture and gates
California requires residential water heaters to be braced, anchored or strapped against earthquake displacement. The plumbing code detail is two straps, one in the upper third of the tank and one in the lower third, with the lower strap at least four inches above the thermostat and gas control valve. What turns up in LA garages instead is plumber’s tape, straps landed in drywall with nothing behind them, and a single strap at mid-height doing the work of two.
New clothing storage units ship with an anti-tip device now, under ASTM F2057-23, mandatory since September 2023. The thing that tips over in an LA house is the older dresser or the bookcase that predates all of it, and a strap screwed into wood lath is theater. It has to reach a stud. Freestanding ranges have an anti-tip bracket in every manufacturer’s instructions and it gets skipped on most deliveries. A stair gate at the top of a run is hardware-mounted, never pressure-mounted, and mounting one into plaster over lath needs blocking or the gate pulls out with a toddler hanging off it. Where a window sill sits under 24 inches off the floor and the opening is more than 72 inches above the grade outside, code calls for a fall-prevention device or a window opening control device meeting ASTM F2090.
Dust in a pre-1978 house
Drilling four flange holes for a grab bar, or a dozen bracket holes for a handrail, sits well under the EPA RRP threshold of six square feet of painted surface disturbed inside a room. It still makes dust off a painted pre-1978 wall, so plastic down, containment and a HEPA vacuum are how it should be done whether the rule bites or not. If the job grows into opening a painted wall to add blocking, that threshold gets crossed and it becomes lead-safe work for a certified firm.
Pre-1980, the suspects are 9x9 vinyl floor tile, the black cutback mastic under it, and acoustic ceiling texture. Anchoring a threshold ramp into old floor tile, or an alarm base into a textured ceiling, is exactly where this gets ignored. Test before disturbing any of it. Abatement is a separate license with its own Cal/OSHA registration, and SCAQMD Rule 1403 wants ten working days of notice once you’re at 100 square feet.
What it costs
These are estimates. Most of this trade gets quoted flat per job, and the first bar on a visit has to carry the trip charge by itself, which is why the second one lands so much lower. You get a firm price before any work is scheduled.
- One grab bar into studs or existing blocking$225–$450
- Each additional bar on the same visit$125–$250per bar
- A bar in mud-set tile or a fiberglass surround needing engineered anchors$325–$650per bar
- Wall-mounted handrail on a straight interior run$400–$950
- Smoke and CO alarms replaced through the house$350–$850five to eight sealed ten-year units
- Water heater strapped to code$175–$375
Where the license line sits
California has a narrow exemption that lets some minor work be done without a CSLB contractor license. It’s Business and Professions Code section 7048, and every part of it has to hold. The work has to be casual, minor or inconsequential. Labor, materials and everything else added together have to come to less than $1,000. No building permit can be required. And the job can’t be one piece of a larger project, or a bigger job split into smaller contracts to get under the number. On top of that, the exemption drops away for anyone who brings in another person to do the work or help with it, or who advertises in a way that might suggest to the public they’re a contractor. Miss any one of those and the job needs a licensed contractor.
Plenty of this trade sits under that line. Bars into existing framing or existing blocking, a wall-mounted rail on a stair run that’s already there, like-for-like alarm swaps, non-slip treads, threshold ramps, lever handles, a deadbolt in an existing bore, strapping a water heater, anchoring dressers and TVs, hardware-mounted gates, a motion light replacing a fixture on the same circuit. The ones that don’t: new or rebuilt exterior stairs and anything structural on a hillside lot, a permanent ramp with footings and handrails, any new circuit or new interconnect wiring pulled through the house, water heater replacement or gas work, opening a tile wall for blocking once it turns into new tile and waterproofing, and anything that triggers lead or asbestos abatement. Those get matched to a licensed contractor instead.
What to tell us
Year the house was built, and whether the bathroom has been remodeled since. What the wall is where the bar goes: tile over an old mortar bed, tile over drywall, a one-piece fiberglass surround, painted plaster, or plain drywall. A photo answers that if you’re not sure. Say what’s on the other side of that wall too, because a closet or a hallway behind it makes adding blocking cheap and an exterior stucco wall doesn’t. How many bars, what length and finish, and whether you already bought them. Roughly what the person using it weighs, and whether they need to put full weight on it. For stairs, how many steps, whether there’s a wall on one side or the run is open, and whether it’s inside or an exterior run down the hill. For alarms, the number of bedrooms and stories, whether the existing units are wired in or battery only, the date printed on the back of one of them, and whether the house has gas heat, a fireplace or an attached garage.
Access is part of the price as well. Steps up from the street, nowhere to park on the block, a gated building, HOA rules, or a tenant who has to be given notice. Say which city the property sits in while you’re at it, since LA City, unincorporated County, Santa Monica, Burbank, Glendale, Pasadena and Beverly Hills each run their own building department. Send the list and you’ll get a firm price before the visit is scheduled.
Where we work
Across Los Angeles County
What the walls are made of changes street by street in this city, and it changes the job.

Send us the list
However long it is. You get a price for the visit before anything is booked.