Los Angeles County, California
Carpentry, trim and molding repair in Los Angeles
Carpentry and trim repair across Los Angeles: baseboard coming off the wall, casing and crown, cabinet doors and drawers, gates and dry rot. Tell us the year the house was built and what’s wrong, and you get a price before anything is scheduled.
The price in writingAgreed before anything is scheduled
One visit, several jobsThe drive costs the same either way
No surprise when we arriveThe number holds unless the wall says otherwise
Across Los Angeles CountyFrom the Valley to the South Bay
What the job looks like
Carpentry, trim and molding repair, close up
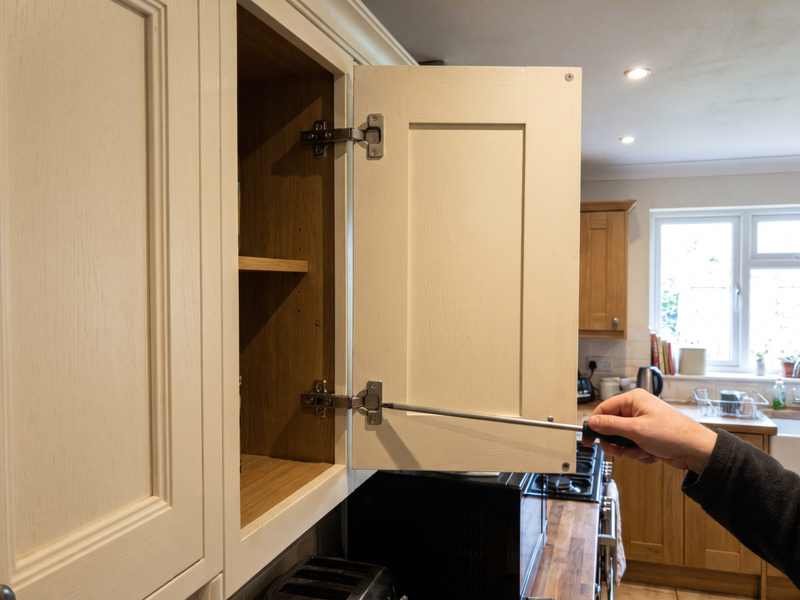
A cabinet door out of line is usually three screws on the hinge, not a new door. 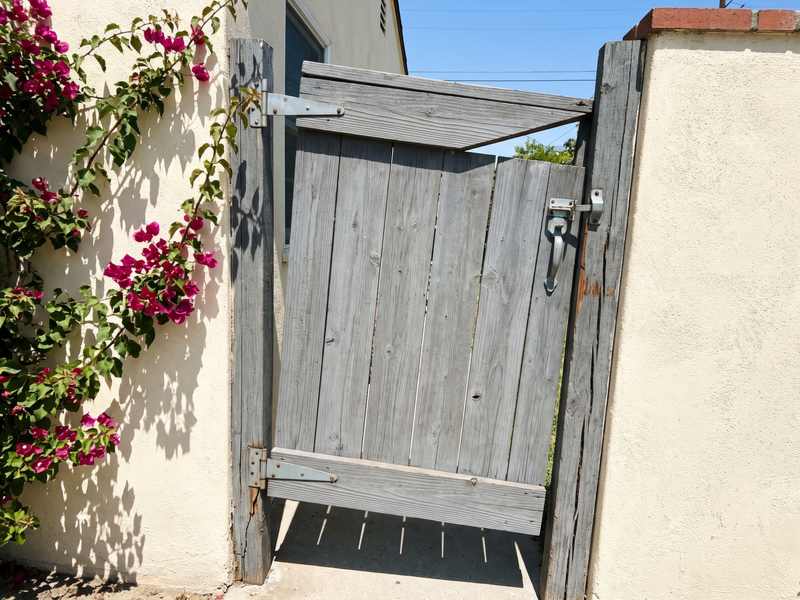
A gate that has dropped is carrying its weight on the latch. The hinge side gets fixed first. 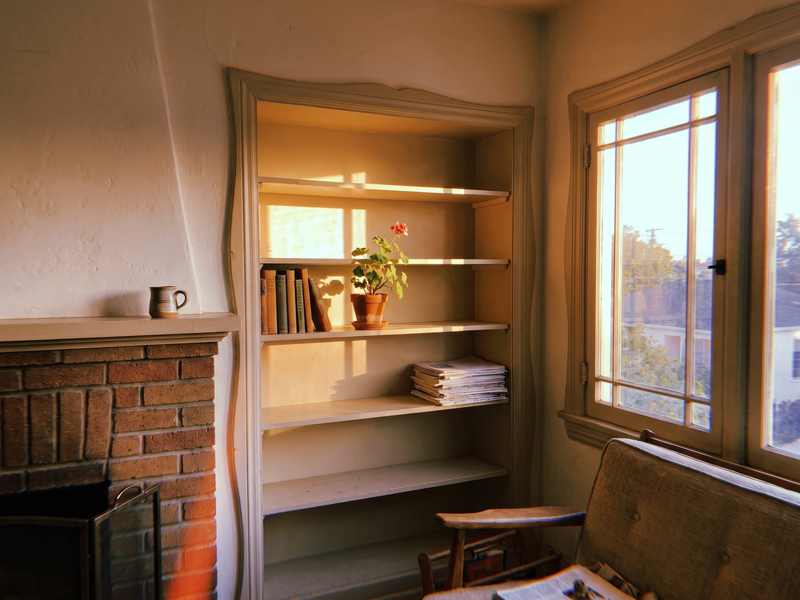
Built-ins get scribed to a wall that stopped being straight decades ago. That is why they look built in.


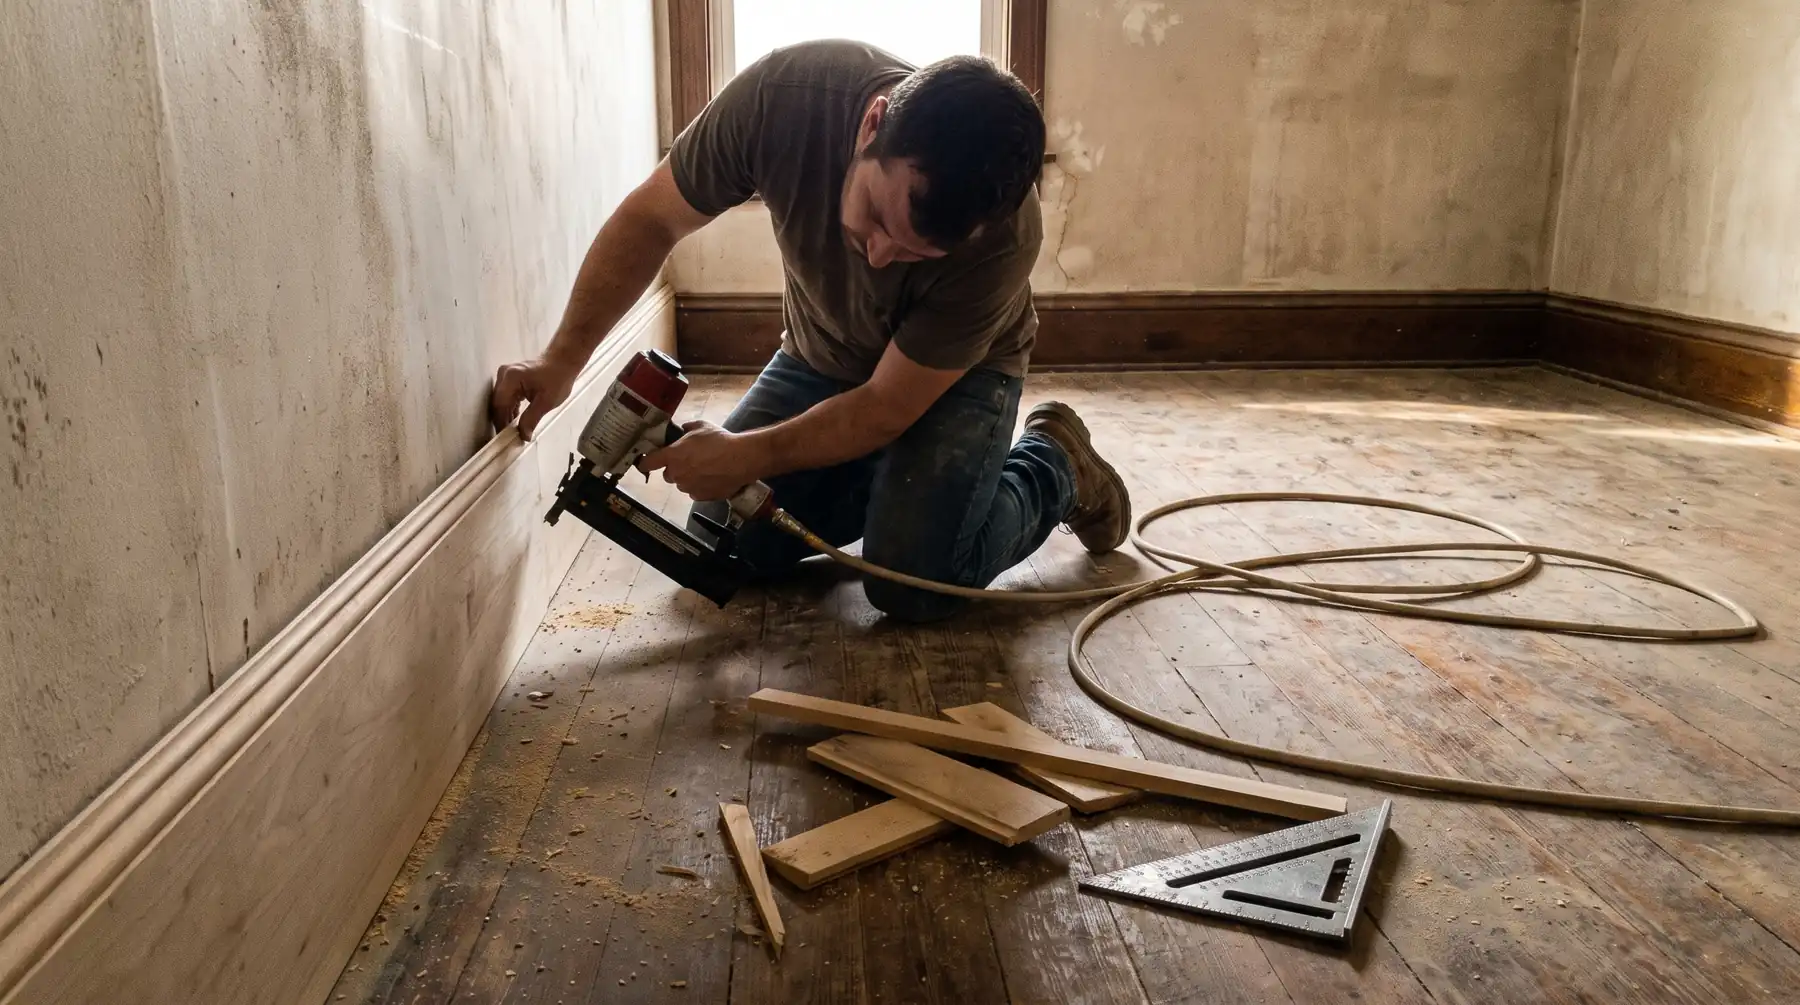
The baseboard in the hallway has a gap you can see from the couch. A cabinet door hangs crooked and the drawer under it drops when you pull it out. In Los Angeles the age of the house decides most of the job, because a 1926 bungalow and a 1955 tract house are built from different materials behind the trim.

What’s behind your baseboard
A lot of older LA housing is three-coat plaster over wood lath. Plaster hangs on by keys, the tongues of mud squeezed through the gaps in the lath. Score the paint line first or the finish coat comes off the wall with the base. The keys are a separate problem. Lever straight against the plaster face and you snap them for a foot above the trim, so the base comes off against a wide block bearing on a stud, in small bites down the run, or the carpentry job grows a plaster repair.
The wall is thicker than a modern one too, so a finish nail has to clear plaster and lath and still bite the stud. Two and a half inches, minimum. Shorter and you’re nailed to lath, and lath lets go.
Profiles nobody stocks
Original trim in a 1920s or 30s bungalow is vertical-grain Douglas fir or sugar pine, and it splits if the ends aren’t predrilled. What people call baseboard in those houses is often three pieces, a flat 1x8 with a cap mold on top and a shoe at the floor. Casing is flat stock with a backband and a plinth block. None of it is on a shelf anywhere, so a match means a knife ground at a millwork shop or hunting salvage. If you can spare a six inch cut-off of the existing piece, keep it for the visit. It beats ten photos.
If the paint is original
Anything built before 1978 may have lead in the paint, and prying the base off one room of a bungalow disturbs enough of it to bring in the federal lead-safe rules without trying. Past that point the work belongs to a lead-safe certified firm using containment. Tell us the age of the house up front so it lands in the estimate.
Crown molding, and the ceiling that decides it
Before we price crown, the wall-to-ceiling line gets checked with a string or a long level at both ends of every run. Old ceilings wander. Where the line runs away you can roll the crown off its spring angle, or shim and fur the nailer behind it, or scribe the top edge and let the bottom float. The whole run gets set off one of those decisions, not fixed corner by corner as it goes up.
Spanish revival houses here often have coved ceilings, a radiused plaster curve from wall to ceiling with no flat face at the top. Crown won’t sit on that. Furring out a nailer turns a trim job into drywall work plus trim, and on some houses the answer is that crown doesn’t belong.
Cabinet doors, hinges and drawer slides
Much of LA’s 1970s and 80s apartment and condo stock has particleboard boxes with a vinyl wood-grain skin. Screws strip out of that material once, and after that the hole needs a glued dowel before a hinge holds. The exact hinge on a 1978 door often isn’t made any more, and when the pattern can’t be matched the fix is a conversion to modern concealed hinges, which means boring the doors.
Drawers
The classic failure in that same stock is the bottom-mount roller slide: the nylon rollers flat-spot and the drawer sits down on the frame. Ball-bearing side-mount slides need clear space each side, so the box gets narrowed, and undermount soft-close almost never retrofits into an old box.
Gates, fences, decks and where the rot starts
Almost all the rain in LA falls between October and March, in a handful of storms, so dry rot tends to show itself in February through April, once the wood has been wet for months. The Santa Anas do the rest. Offshore gusts through the passes will take a gate off its hinges, but the wind didn’t cause that. It found the post that had already rotted off at grade.
Sprinklers are the usual culprit
Irrigation overspray is a common origin of dry rot on an LA stucco house. A head clipping the bottom of an exterior door casing, or the last foot of a fence board, keeps that wood wet daily through the dry half of the year. Repair it without moving the head and you’ve bought two years. On the coast, salt air chews through electro-galvanized fasteners in a couple of seasons, so that work gets hot-dip galvanized or stainless.
Rot or termites
These get mixed up constantly and the remedy isn’t the same. Brown rot breaks the wood into little cubes that crush to powder. Drywood termites leave smooth galleries and hard pellets under a kick-out hole, in fascia, garage jambs and baseboard. Subterranean termites, which usually get a post at the dirt line, build mud tubes up the concrete and pack their galleries with soil. Either way the wood repair is carpentry and the treatment is a pest control company’s work under its own license, so those are two separate jobs.
Shelving, rails and things that move when you push them
Closet shelves come down because the cleat was hung on plastic expansion anchors in plaster, which fail slowly and then all at once. The cleat wants studs, or toggles through the lath where there isn’t one. And three-quarter melamine sags visibly past about thirty inches with books on it.
On a stair, push the newel post first. If it moves, the anchorage at the bottom is the problem and every rattling baluster above it is a symptom. Tightening that anchorage is carpentry. Replacing the guard itself is licensed work, covered below, while a wall-mounted handrail on a stair that is already there is not.
What it costs
These are estimates for the labor. Trim varies more than most work, since a square opening in drywall and a racked 1920s opening in plaster are two different afternoons. You get a firm price before anything is scheduled.
- Baseboard replaced in one room$350–$700in labor
- Door or window casing replaced$150–$300per opening
- Crown molding in one small room$450–$900
- Cabinet hinges replaced and doors realigned$150–$350for a run of doors
- Drawer slides replaced$95–$200per drawer
- Sagging gate rehung and braced$200–$450
Where the license line falls
Plenty of carpentry sits under that line. Casing one or two openings, a run of cabinet hinges, a drawer rebuild, a closet shelf re-anchored into studs, a gate rehung and braced. Other things don’t come near it. A deck, a guard or handrail replacement, and anything reaching into joists, beams, ledgers, posts or stringers is licensed, permitted work. Watch the running total too. Baseboard in one room plus a crown run plus a cabinet job reaches $1,000 faster than people expect. When a job lands on the far side of any of this, it is work for a licensed contractor, and we say so before anything is booked.
What to tell us
The year the house was built, and whether the trim is original to it. Whether the walls are plaster or drywall, and if you aren’t sure, a look at the wall edge behind a removed outlet cover settles it. For trim, the footage room by room, how many inside and outside corners, and an end-on photo of the profile with a tape in the shot, added to the form. Crown needs the ceiling height, and whether the ceiling is flat, coved or sloped. Count the cabinet doors and add a photo of one hinge with the door open. Outdoors, the height above grade at the tallest point.
Access is the one people leave out. A hillside lot with a long carry down a stair and nowhere to park a truck adds real time. Send it as one list, with the other small things that have been waiting, and you’ll get a firm price before the visit is scheduled.
Where we work
Across Los Angeles County
What the walls are made of changes street by street in this city, and it changes the job.

Send us the list
However long it is. You get a price for the visit before anything is booked.